
01 · THE HOTEL
Arrival, reimagined.
An architectural welcome unfolds beneath a sculptural timber canopy, framed by reflecting water and tropical greenery. The journey into the hotel begins with a sense of anticipation.
THE LAST JEWEL
A remarkable stretch of coastline. The emerald of the sea. The quiet of the forest. The Last Jewel brings together exceptional beachfront hospitality, expansive private residences and a destination devoted to wellbeing—with the ambition to establish a new benchmark for ultra-luxury in Latin America.
Explore the master visionTHE MASTER VISION
Explore hospitality, wellbeing, branded residences and private beachfront estates. Select a chapter to discover its place within The Last Jewel.
A SENSE OF ARRIVAL
Ocean-facing suites, landscaped pools and generous gathering spaces express a vision of beachfront hospitality shaped by the beauty of Campeche.
Discover the hotelA WORLD OF WELLBEING
A dedicated destination bringing personalized wellbeing, movement, restorative water experiences and a clinical vision into a tranquil coastal setting.
Explore wellnessA PRIVATE COASTAL LIFE
Garden Residences and Sky Penthouses bring together expansive two-level interiors, private outdoor living and a distinctive relationship with the ocean.
Explore the residencesTHE ESTATES


Distinct beachfront mansions, deep forest gardens and private pavilions connected by elevated timber bridges.
Explore The Estates
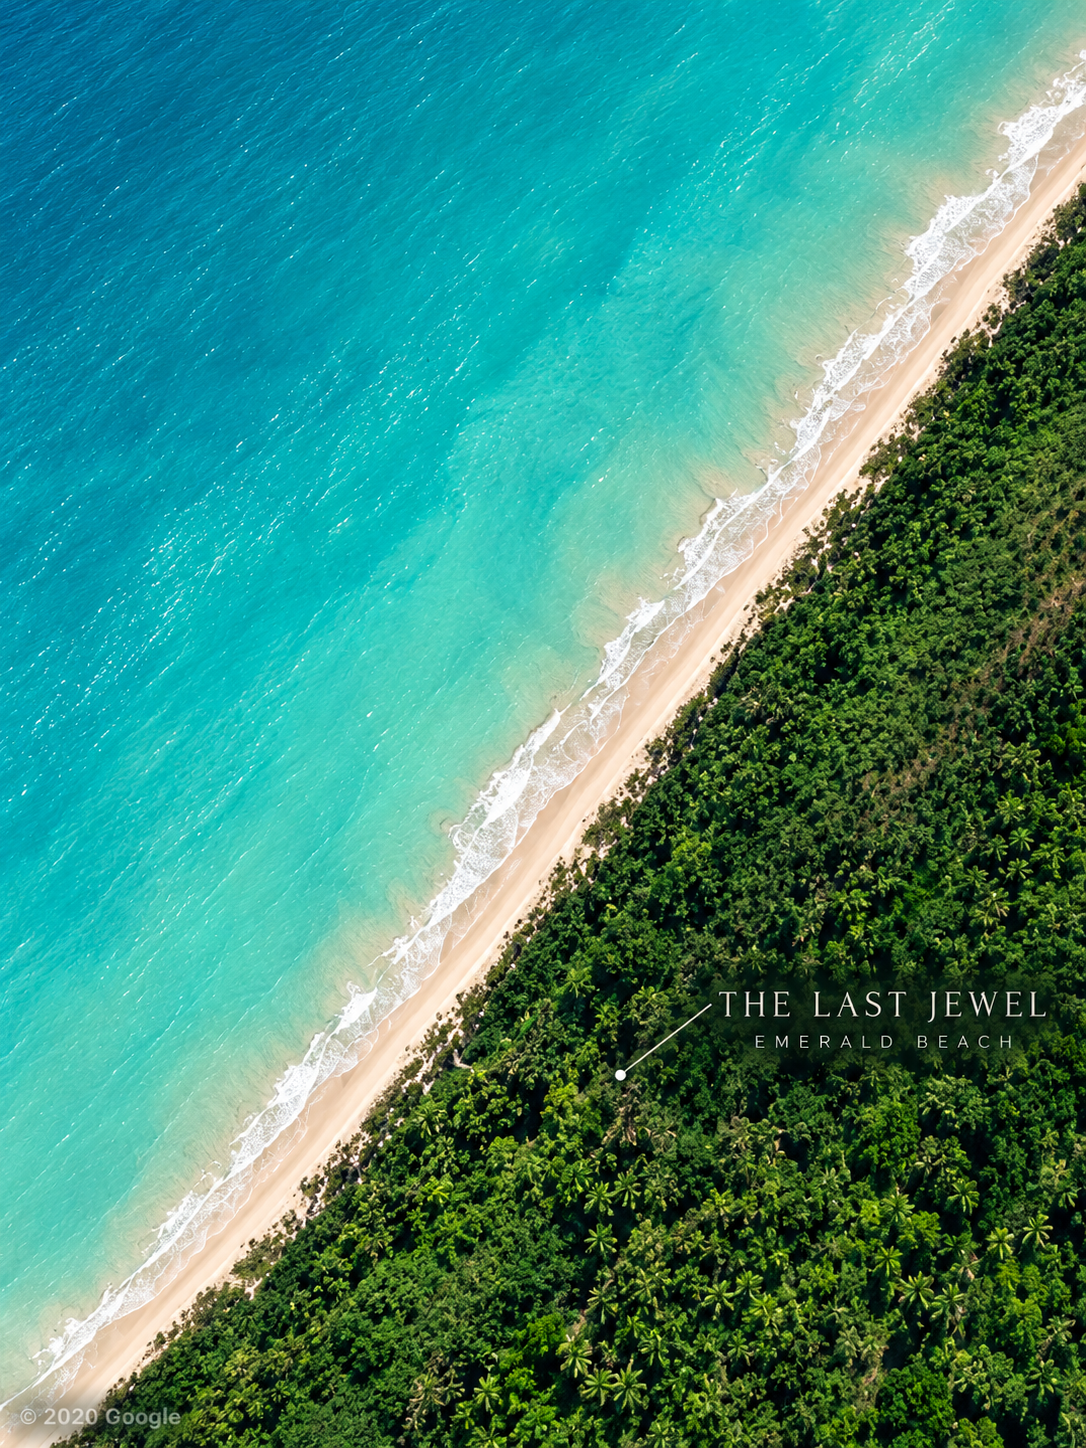
PLAYA ESMERALDA
Emerald Beach is more than an address. It is the inspiration behind our name: a shore where the colors of the water and the richness of the landscape give The Last Jewel its identity.
White sand, tropical greenery and an open horizon set the scene for a private coastal world. Here, luxury begins with room to breathe.
A sense of placeTHE BEACHFRONT HOTEL
Conceived to become Latin America’s most extraordinary beachfront hotel. Architecture that embraces the landscape. Spaces that invite you to linger. An experience shaped around the pleasure of being here.
THE ART OF THE STAY
From the first glimpse of the sea to the intimacy of an ocean-facing suite, the hotel is envisioned as a place of warmth, discretion and considered beauty.
Long afternoons by the water. Dinner with the horizon in view. Spaces designed for both celebration and retreat. A beachfront experience with a character entirely its own.
THE HOTEL · THE COMPLETE VISION



Discover the entire hotel landscape: arrival courts, garden pavilions and elevated timber pathways connecting the forest to the pools and beachfront.
THE HOTEL · AN EXTRAORDINARY WORLD
A journey through gardens, water and light. Elevated timber pathways connect intimate pavilions and gathering spaces, revealing a hotel where the forest and the sea shape every experience.
01 · THE HOTEL
An architectural welcome unfolds beneath a sculptural timber canopy, framed by reflecting water and tropical greenery. The journey into the hotel begins with a sense of anticipation.
02 · THE HOTEL

Elevated timber bridges create a gentle passage through the landscape, connecting pavilions and quiet corners amid the richness of the tropical gardens.
03 · THE HOTEL








Warm stone, soaring timber and sculptural light define a generous gathering place. Beyond the lobby, gardens and water lead the eye toward an uninterrupted horizon.
04 · THE HOTEL


Landscaped pools unfold around planted islands, shaded terraces and places to linger. Low bridges connect the experience, bringing architecture, water and tropical life into one composition.
05 · THE HOTEL






Expansive suites open onto deep terraces, with warm natural materials and generous spaces for rest. Selected suite designs feature private plunge pools facing the sea.

06 · THE HOTEL
Sculptural bathing spaces, secluded gardens and considered details turn everyday rituals into a private moment of calm.

07 · THE HOTEL


An open coastal pavilion brings together architecture, candlelight and the beauty of the setting. A signature dining vision conceived for evenings that deserve to last.

08 · THE HOTEL

An elevated lounge looks across the gardens and pools toward the sea. Intimate seating, warm light and open sky create a setting for gathering as the day becomes night.

09 · THE HOTEL

A beachfront club and shaded daybeds offer a quieter rhythm beside the water. Low pavilions and tropical planting preserve an intimate relationship with the coast.

10 · THE HOTEL
As daylight fades, softly illuminated paths and warm architectural light reveal another expression of the hotel—a quiet coastal world held between forest and sea.
THE SIGNATURE EXPERIENCES
Ocean-facing suites are envisioned with generous living spaces, private terraces and select plunge pools. Stone bathrooms and beautifully fitted dressing rooms make the private moments as considered as the view.


An exceptional signature suite brings together grand living and dining spaces, personal attention and an expansive ocean terrace with a private pool. A residence-like sense of space within the intimacy of the hotel.



The culinary vision pairs an oceanfront signature restaurant with an intimate chef’s table. Thoughtful service, regional ingredients and exceptional settings give each evening its own character.

A sculptural cocktail bar and a relaxed ocean lounge create two distinct evening moods, with crafted drinks, live music and discreet, attentive service.
Private cabanas and considered beach service set the rhythm of the day. As evening arrives, an intimate dinner on the sand becomes an occasion composed just for you.


Oceanfront ceremonies, intimate celebrations and private meetings share a setting of gardens, coastal light and carefully composed interiors, supported by a vision of seamless personal service.
WELLNESS & LONGEVITY
An exceptional beachfront setting for an ambitious vision: a center bringing preventive health, personalized nutrition, movement and restoration into one deeply considered experience.
A PERSONAL APPROACH
Our wellness vision begins with understanding the individual. Personal priorities guide the journey—from renewed vitality and purposeful movement to restful sleep and a more balanced way of living.
Medical insight and restorative experiences are envisioned together, in spaces where architecture, water and nature bring their own sense of calm.
UNDERSTAND
An envisioned assessment program bringing together clinician consultations, laboratory evaluation and selected genetic or epigenetic testing where appropriate.
MOVE


Personal training, mobility and Pilates-inspired movement in spaces conceived to make physical wellbeing part of everyday life.

RESTORE
A proposed hydrotherapy experience complemented by treatment suites, thermal rituals and quiet spaces for rest.
PERSONALIZED WELLNESS JOURNEYS
Distinct journeys, a personal approach. Each proposed program will combine assessment, guidance and experiences selected around the individual.
Clinician-led assessment, personalized nutrition, movement planning and restorative treatments. Planned screening spans laboratory markers, body composition and selected genetic or epigenetic insights.
A proposed journey combining sleep assessment, relaxation, mindful movement and guided stress-management practices, with selected sound-based and sensory experiences.
Individual nutrition planning, metabolic evaluation, body-composition assessment and practical guidance designed around personal goals.
Strength, mobility, functional assessment and personalized exercise, complemented by water-based relaxation and selected recovery technologies.
Advanced skin assessment and personalized facial or body treatments. Physician-led options such as PRP may be considered where clinically appropriate and authorized.
SCIENCE & WELLBEING
The planned technology collection brings assessment and restorative experiences into one considered setting.
Genetic and epigenetic testing · laboratory analysis · body-composition assessment · skin analysis · nutritional and mineral evaluation.
Cryotherapy chamber · infrared systems · light-based therapies · vibroacoustic sound therapy · relaxation beds · selected neuromodulation technologies.
Consultation and examination suites · medically indicated infusion services · selected aesthetic procedures · individualized follow-up.
Strength and cardio equipment · Pilates reformers · functional training · hydrotherapy pools · thermal and relaxation spaces.
Planned concepts. Final equipment, clinical services and protocols will be defined by the medical team and applicable authorizations. No treatment outcomes are promised.

THE NEXT FRONTIER OF WELLBEING
Our ambition is to create the world’s most extraordinary beachfront wellness destination. A vision where advanced medical assessment, personal attention and restorative experiences share the same architectural language: warm stone, timber, tropical gardens and the sea.

01 · WELLNESS & LONGEVITY

Private consultation suites place the individual at the center of the envisioned experience, with space for physician-led assessment, thoughtful conversation and a personalized care plan.

02 · WELLNESS & LONGEVITY
The proposed imaging suite brings a wide-bore MRI environment together with discreet clinical infrastructure, a separate control room and spaces designed around comfort and privacy. Imaging would be selected according to clinical indication.
03 · WELLNESS & LONGEVITY

A proposed DXA assessment suite supports the clinical vision for bone-density and body-composition evaluation, with dedicated equipment and a private setting for discussing results with the care team.
04 · WELLNESS & LONGEVITY

The cardiology design brings ultrasound and ECG assessment into an intimate clinical suite, with considered space for the guest, physician and technical team.
05 · WELLNESS & LONGEVITY

A dedicated laboratory vision combines organized clinical workspaces, diagnostic analyzers and specialist teams, supporting the center’s individualized approach to assessment.
06 · WELLNESS & LONGEVITY

A proposed exercise-physiology suite brings together supervised cycle testing, respiratory measurement and clinical monitoring in a setting that connects advanced assessment with nature.

07 · WELLNESS & LONGEVITY
Instrumented movement assessment, balance platforms and optical tracking form part of the rehabilitation design, with space for physiotherapists and physicians to work closely with each individual.

08 · WELLNESS & LONGEVITY
The dermatology suite is conceived around specialist consultation and detailed skin imaging, pairing credible clinical technology with the privacy and calm of a garden setting.

09 · WELLNESS & LONGEVITY
A serene assessment environment supports the proposed sleep and recovery program, with discreet monitoring and physician-led interpretation within the center’s clinical vision.

10 · WELLNESS & LONGEVITY
A dedicated hydrotherapy pavilion is envisioned with assisted pool access, water-based rehabilitation equipment and professional supervision, opening toward gardens and the coastal horizon.
From a private welcome to the quiet of the gardens, discover the spaces envisioned to complement advanced care with movement, nourishment and rest.



A private arrival and elevated timber paths introduce a slower rhythm, connecting the tropical landscape with the center’s welcoming heart.




A proposed circuit of sauna, steam, contrasting pools and quiet lounges brings water, warmth and private gardens into one carefully composed experience.

A secluded treatment suite for two opens to its own tropical courtyard, with natural textures, intimate lighting and space for deeply personal attention.

A sheltered yoga and meditation terrace meets the sea breeze, reached by a wooden bridge through the greenery. Space to pause, breathe and reconnect.

A dedicated Pilates studio is envisioned for guided movement, considered equipment and individual attention, framed by daylight and tropical gardens.

An open kitchen and an intimate dining room bring culinary craft into the wellness journey, with a proposed personalized nutrition offering inspired by fresh ingredients and coastal flavors.

Quiet daybeds, reflective water and elevated garden paths create a peaceful setting between appointments, treatments and moments of movement.


The complete design brings the three signature pavilions, pools and tropical landscape together, with an independent arrival and elevated wooden paths connecting the journey from the jungle to the sea.
THE BEACHFRONT RESIDENCES


Expansive two-storey residences of approximately 4,306 square feet. A private world of generous interiors, deep terraces and an uninterrupted relationship with the sea.
GARDEN BEACHFRONT RESIDENCES
Across the two lower levels, expansive living spaces open to private gardens and individual pools. Shaded outdoor rooms extend the home toward the beach, creating a natural rhythm between indoors and out.
SKY BEACHFRONT PENTHOUSES

Across the two upper levels, generous interiors and elevated terraces reveal a wider horizon. Private pools and open-air living create a secluded setting for days spent above the sea.
THE ESTATES · PRIVATE BEACHFRONT MANSIONS
The most exclusive residential expression of The Last Jewel. Individually designed beachfront mansions, extraordinary private grounds and architecture conceived for a life without compromise. The highest-value offering within our collection.
THE DEVELOPER’S SIGNATURE
The Estates draws on Fernando González’s experience developing ultra-luxury beachfront mansions, including his previous work in Ranchos, Punta Mita. Here, that residential expertise becomes a defining part of The Last Jewel.
A collection shaped around generous proportions, privacy and a distinctive architectural identity. Each estate offers the space for family life, memorable gatherings and a lasting connection with the coast.
THE FIRST ESTATE · UNDER CONSTRUCTION











Monumental stone portals frame soaring glass walls. Sculptural pitched roofs and warm timber ceilings give the home its character, while expansive living spaces open toward terraces and the private pool.
FROM THE GATE TO THE GULF

















Each estate extends across 215,278 sq ft, with 164 ft of beachfront and 1,312 ft of depth. Architecture unfolds through the forest: a private arrival and garage, elevated timber bridges, secluded wellness and entertainment pavilions, and finally the principal mansion beside the sea.
FIVE ESTATES · FIVE INDIVIDUAL EXPRESSIONS
ESTATE I · UNDER CONSTRUCTION
215,278 sq ft grounds · 164 ft beachfront · 1,312 ft depth

ESTATE II · ARCHITECTURAL DESIGN
215,278 sq ft grounds · 164 ft beachfront · 1,312 ft depth
ESTATE III · ARCHITECTURAL DESIGN
215,278 sq ft grounds · 164 ft beachfront · 1,312 ft depth
ESTATE IV · ARCHITECTURAL DESIGN
215,278 sq ft grounds · 164 ft beachfront · 1,312 ft depth
ESTATE V · ARCHITECTURAL DESIGN
215,278 sq ft grounds · 164 ft beachfront · 1,312 ft depth

THE FIVE-ESTATE MASTER VISION
Five distinct beachfront estates. Deep private gardens, independent pavilions and elevated pathways reveal the full scale of each property.
A PRIVATE WORLD



The first mansion’s design brings together spaces for entertaining, intimate suites, a garden fire lounge and dedicated fitness and thermal settings. Tropical planting creates a sense of retreat around the architecture.
Inquire about The EstatesTHE ART OF COASTAL LIVING
A vision of life composed around the ocean: unhurried mornings, restorative rituals and evenings that bring everyone together.
AT THE WATER’S EDGE
Landscaped pools, tropical gardens and the open sea set the rhythm. Spaces envisioned for quiet mornings, long afternoons and the simple pleasure of being outside.
AROUND THE TABLE
Dining terraces open to the coastal light. A culinary vision inspired by the setting, with room for intimate moments and occasions worth sharing.
THE RESTORATIVE RITUAL
Water, movement and moments of stillness form part of the wellness vision. Restorative spaces designed to make time for yourself feel entirely natural.
A CLOSER LOOK
Explore the architecture, the interiors and the landscape that bring our vision to life.
CAMPECHE, MÉXICO

Colorful colonial streets. Centuries of maritime history. Monumental Maya cities rising from the forest. A cultural landscape that makes every journey beyond the shore worth taking.
THE WALLED CITY



Campeche’s historic fortifications tell the story of a prosperous port shaped by the sea. Built under Spanish rule to defend against pirate attacks, its surviving walls and bastions remain defining landmarks of the city.
Today, museums occupy historic bastions, and beautifully preserved colonial streets invite unhurried exploration. The fortified historic town is recognized by UNESCO as a World Heritage Site.
THE LUXURY OF PEACE
Campeche ranks among Mexico’s most peaceful states. At The Last Jewel, this destination appeal is complemented by a vision centered on discretion, generous space and personal privacy.
Mayan Heritage
CALAKMUL

Deep within the tropical forest, Calakmul was one of the great political powers of the Classic Maya world. Closely associated with the powerful Snake dynasty, its rulers forged alliances and contested influence with Tikal.
Monumental temples and carved stelae preserve the memory of that civilization. Today, the ancient city and its protected tropical forests form a UNESCO World Heritage property—a remarkable encounter with both history and nature.

EDZNÁ
With evidence of occupation dating to around 400 BC, Edzná developed into a powerful regional capital between AD 400 and 1000. Its inhabitants created a sophisticated water-management system that supported the city throughout the year.
The Great Acropolis and celebrated Five-Storey Building reveal an extraordinary architectural legacy: monumental spaces where political power, ceremony and daily life once converged.
BEYOND THE EXPECTED
Campeche’s Maya heritage extends to Becán, Chicanná, Balamkú and other archaeological destinations. Chichén Itzá, in neighboring Yucatán, offers another chapter in a wider journey across the peninsula.
THE REGIONAL TABLE
Fresh Gulf seafood, regional kitchens and Maya influences give Campeche a distinctive culinary identity. Discover local traditions, from pan de cazón to the flavors shared across the Yucatán Peninsula.
CONNECTED TO THE WORLD
Campeche connects through Mexico City’s international airport, with access to major gateways across the United States, Canada and Europe—and onward connections around the world.
New York · Miami · Los Angeles
Houston · Dallas · Chicago
San Francisco · Atlanta · Boston
London · Paris · Madrid
Barcelona · Amsterdam · Frankfurt
Munich · Rome
Toronto · Montreal
Vancouver · Calgary
International gateways via Mexico City. Routes and schedules vary by season.

A PLACE TO TREASURE